William Pake’s Eagle Project
October 24th, 31st, November 7th, 14th
Shady Grove Presbyterian Church Frontier Lot Stairway Replacement Project
About The Project
Project Background
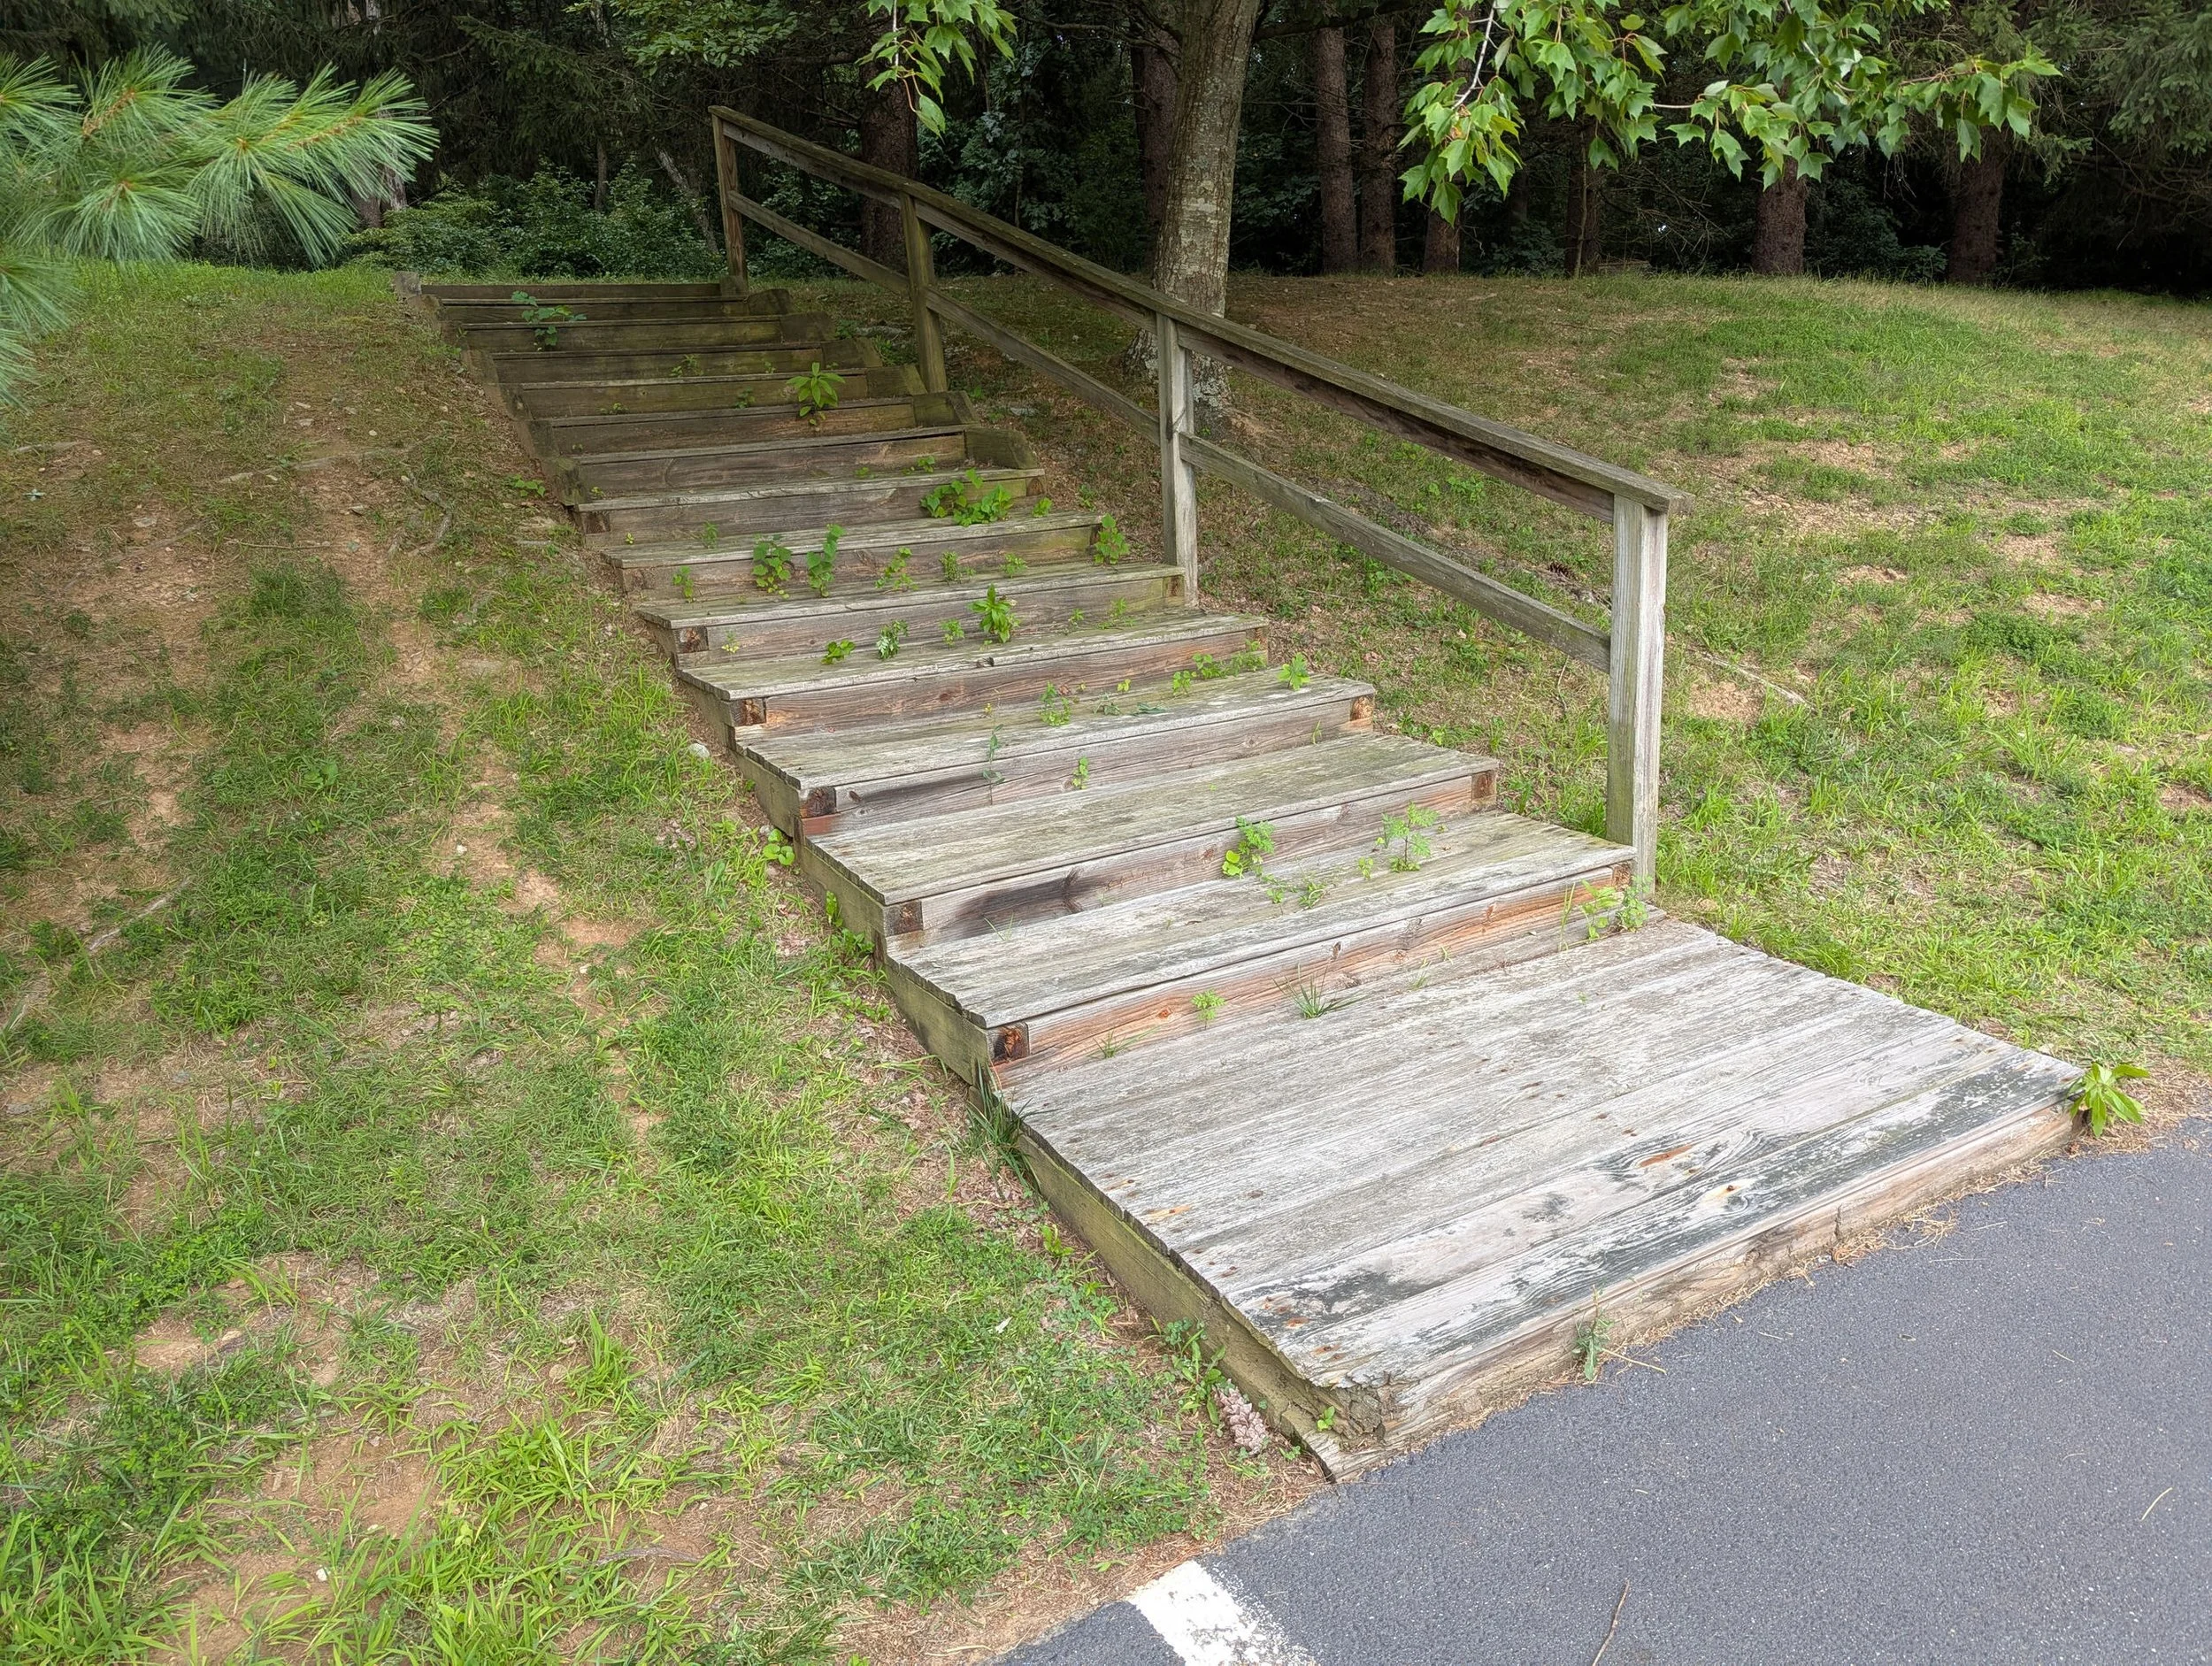
This wooden stairway connects the back parking lot of Shady Grove Presbyterian Church to an overflow parking area. However, the stairway is quite old, a number of the step boards have rotted out, and underlying support for the steps have either rotted as well or have eroded and washed away over time, causing many of the steps to either sag when stepped on, or bow upwards. The stairway has become unsafe, and so my Eagle project is to completely replace the entire stairway with a new and improved design, which should hopefully be a little more robust and durable.
The overflow parking area behind this stairway is quite important to the church, and is used semi-frequently for special events, weddings, large holiday services, and other events where a larger than normal amount of traffic might be at the church. Thus, it’s important for this stairway to remain usable and safe for church attendees.
New and Improved Design
Several rebuild options were presented to SGPCA, and the church opted for a full replacement of the stairway.
The current stairway is framed with 4×6 lumber, and then 1×6 step pieces, with one narrower 1×1 or 1×2 step board per frame. The railing pieces are 4×4 posts, with 2×4 connecting beams. The railing is not formally part of the Eagle project, but will be replaced in parallel to it. The weak point of the current design is only “soft” support of either gravel or soil underneath the 1×6 step boards that washed away over time, allowing step boards to both sag downwards and bow upwards creating numerous tripping and falling hazards for anyone on the stairs.
The new design will use more heavy duty 6×6 frame sections, up from 4×6, and similarly sized 1x6 step boards. The big addition to the design are two 2×6 joist sections per frame to connect the 1×6 step boards to. This will not only prevent sagging of the steps, but will prevent them from bowing upwards as well, and should overall be more durable over time. In addition to the standard pressure treated lumber’s weather protection, the 1×6 and railing pieces will be coated with Thompson Water Seal Clear for an extra layer of protection.
Engineering Drawings
Certain dimensions needed to be slightly altered with the new design to account for the 6×6 framing vs 4×6 in order to maintain the same ground contact profile, and even overlap of the framing for securing to the ground.
Project Schedule and Workflow
Coming Soon
Saturday, October 24th (@SGPCA)
Saturday, October 31st (@Pake Household)
Saturday, November 7th (@SGPCA)
Sunday, November 8th (rain date)
Saturday, November 14th (@SGPCA)
Sunday, November 15th (rain date)